Add capacity where ramps and conventional aisles consume too much space.
Explore high-density systems ↗Automated parking / Project solution partner
More parking.Less footprint.
We help owners, EPC teams, consultants and distributors select, coordinate and deliver automated parking systems around real site and operating requirements.
- 30+ years Industry experience
- 4 bases Production network
- 28 countries Export footprint
- 600k+ Parking spaces
01 · The parking problem
Which constraint must the project solve?
Start with land, structure, traffic and operating priorities—not a catalogue model number.
Coordinate columns, pits, headroom and circulation around an existing building grid.
Review flexible movement ↗Plan entry cabins, retrieval strategy and redundancy around arrival profiles.
Understand throughput ↗Introduce parking capacity with minimal impact on valuable surface space.
See city applications ↗
02 · Parking systems
Which equipment path fits your site?
Compare technologies by footprint, capacity, movement path, vehicle mix and operating model.
01
Compare all seven parking systems ↗
Vertical Lift
Compact tower or shaft storage around a central lift.
02Plane Moving
Multi-level automated capacity for larger projects.
03AGV Parking
Flexible robotic routing for complex basement geometry.
04Puzzle Parking
Practical lift-and-slide capacity for controlled sites.
03 · Project inputs
What should you send for an initial direction?
A useful concept begins with verified project constraints. Send what is available; the engineering team can identify the remaining questions.
- Site Location, plan, footprint, levels, pits and structural grid
- Demand Target spaces, vehicle mix, accessible spaces and peak arrivals
- Interfaces Fire strategy, power, access control, architectural and civil constraints
- Programme Project stage, tender requirements, delivery market and schedule

04 · Application solutions
Parking behaves differently at every destination.
System selection must reflect how people arrive, wait, retrieve vehicles and maintain operations.
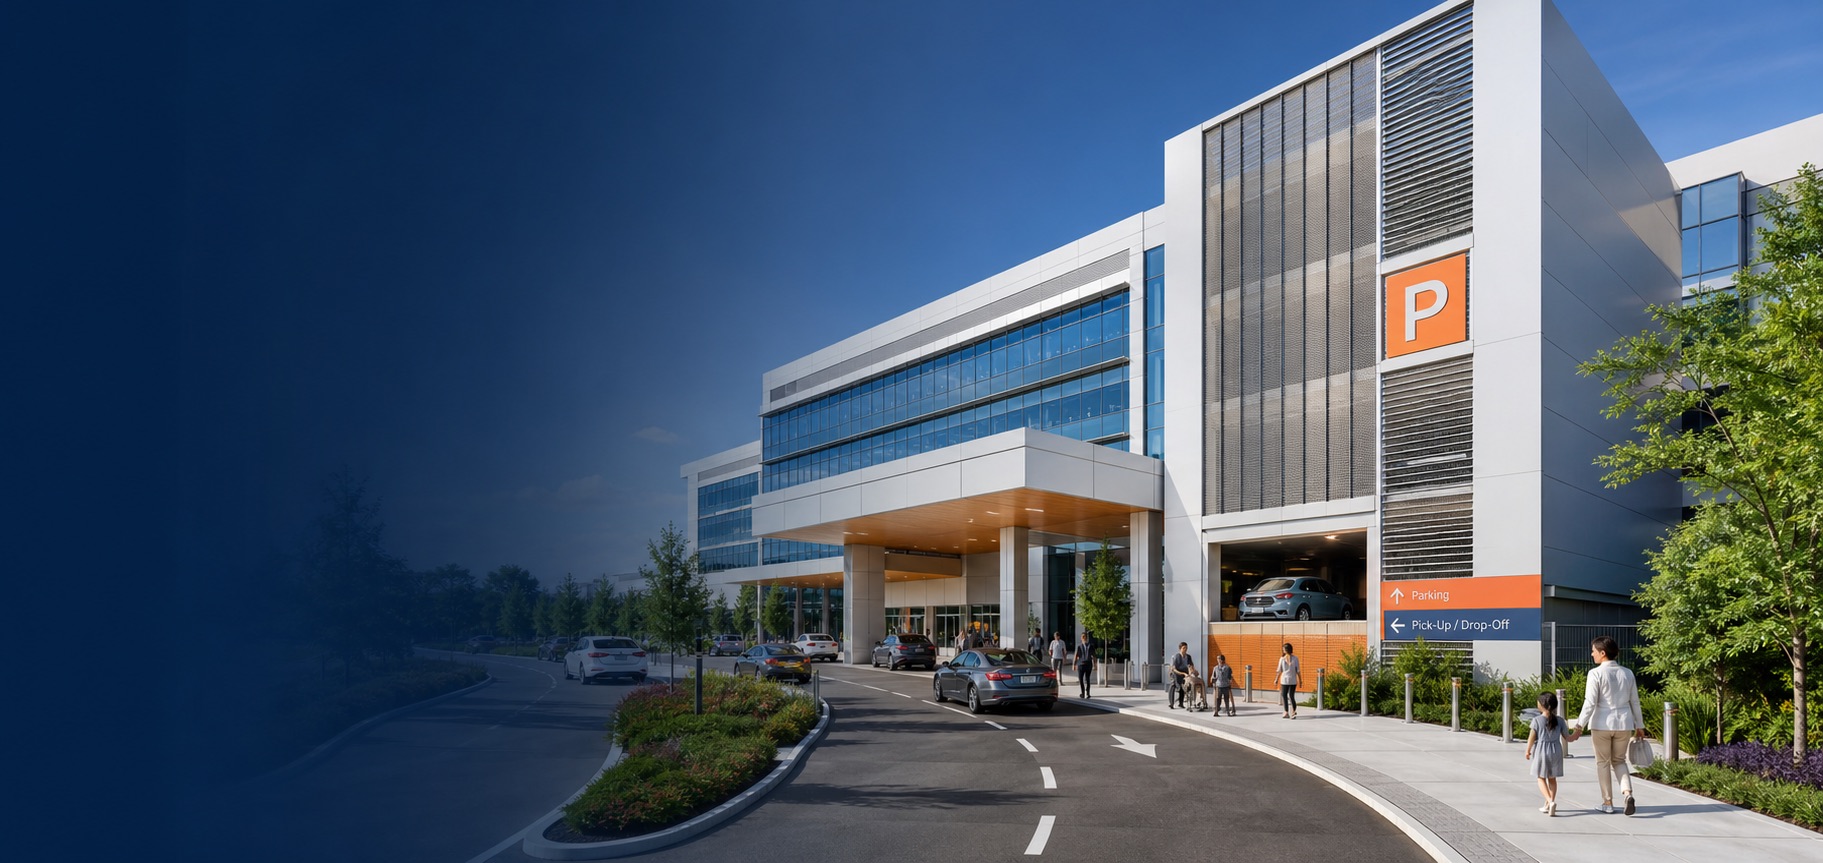 Healthcare
24/7 reliability and visitor clarity
Healthcare
24/7 reliability and visitor clarity
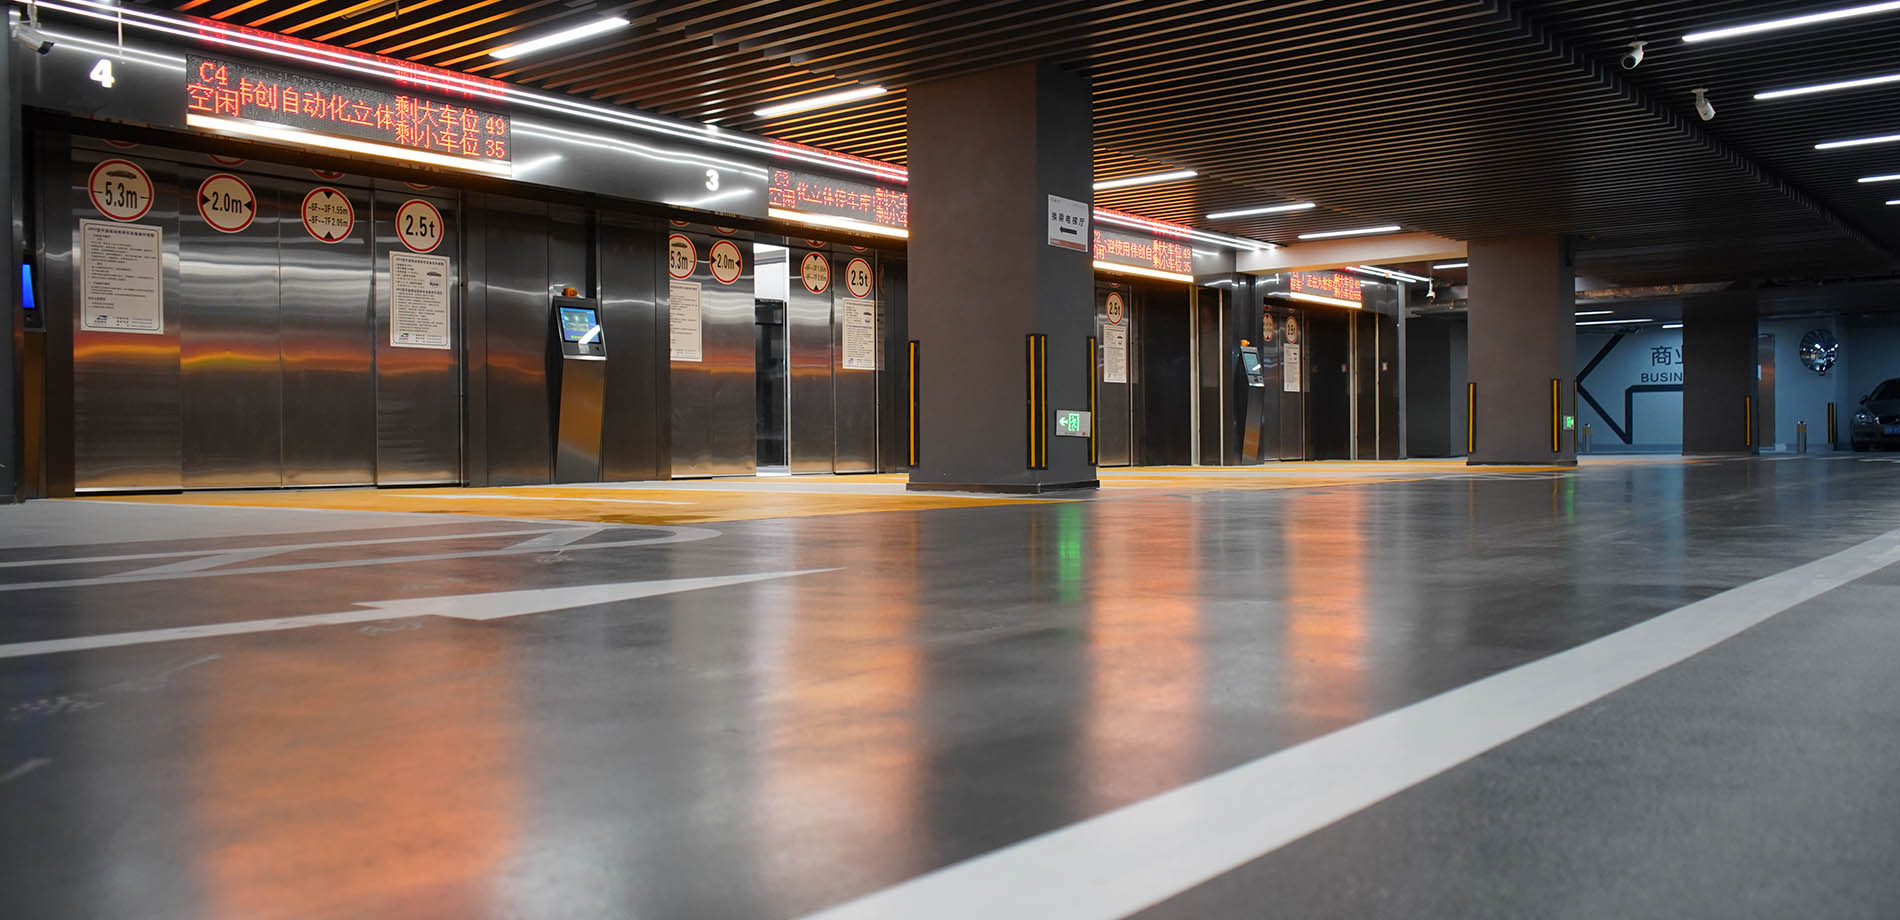 Commercial
Peak traffic and destination experience
Commercial
Peak traffic and destination experience
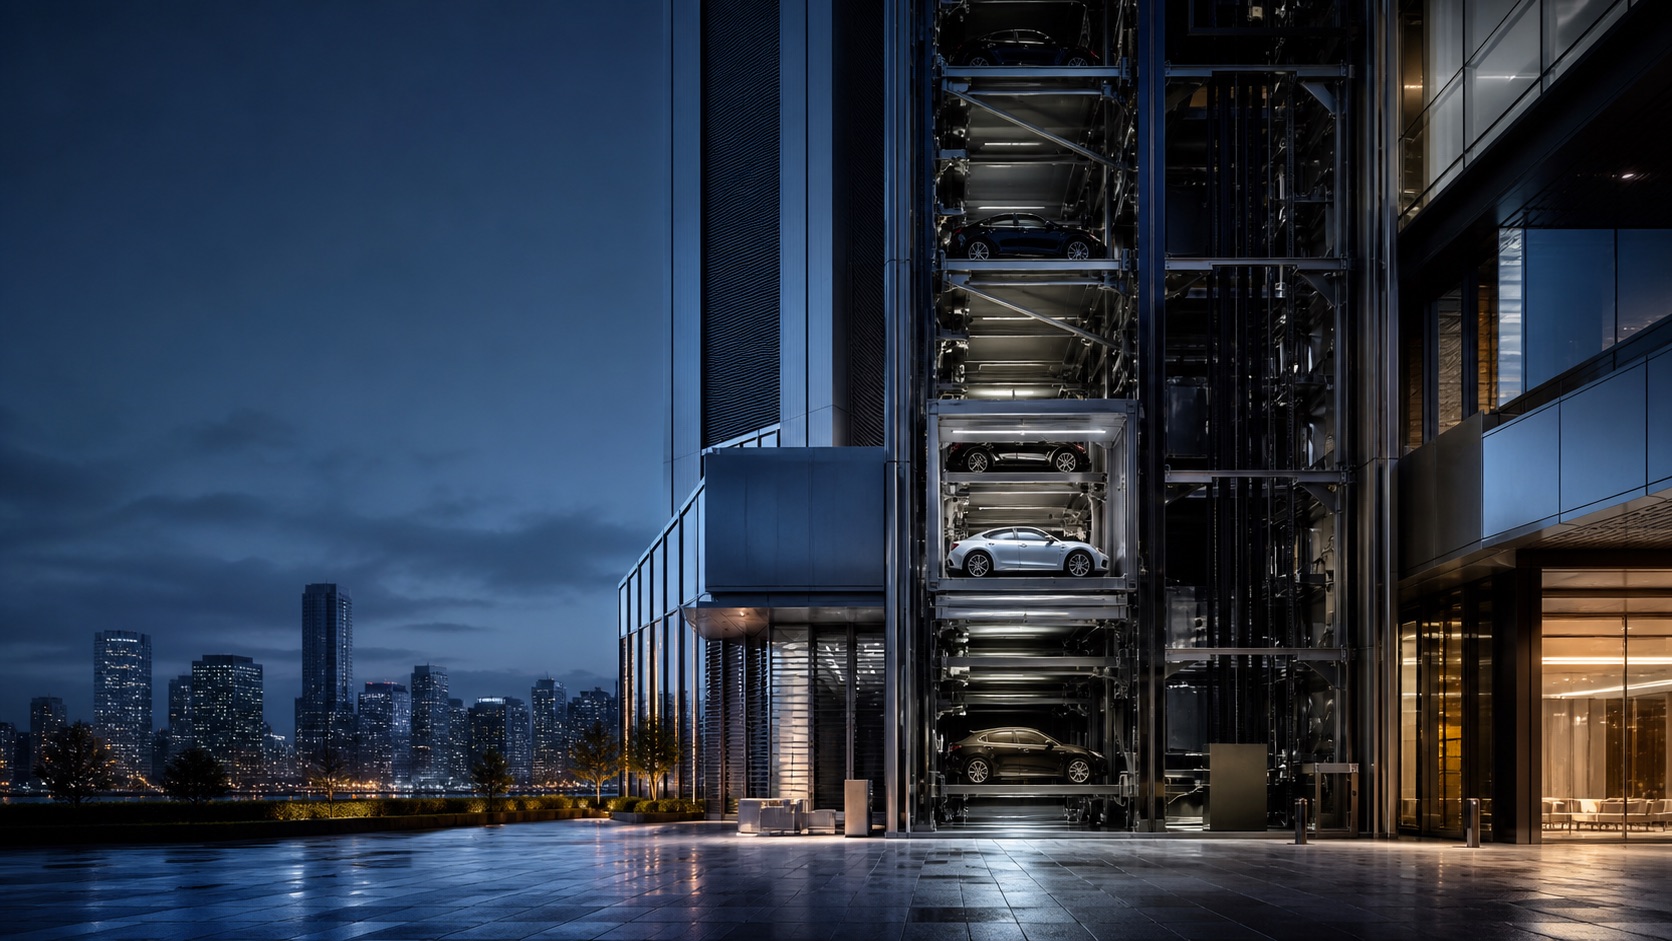 Residential
Daily convenience, security and acoustics
Residential
Daily convenience, security and acoustics
05 · Project delivery
How does Weichuang support delivery?
Equipment is only one part of a coordinated parking project.
-
01
Feasibility
Review site, demand, vehicle data and applicable interfaces.
-
02
Concept & coordination
Develop system direction, layout inputs and civil/MEP requirements.
-
03
Manufacturing
Translate approved technical scope into production and factory verification.
-
04
Installation & commissioning
Coordinate site execution, controls, testing and operator training.
-
05
Lifecycle support
Plan maintenance access, service response and modernization needs.
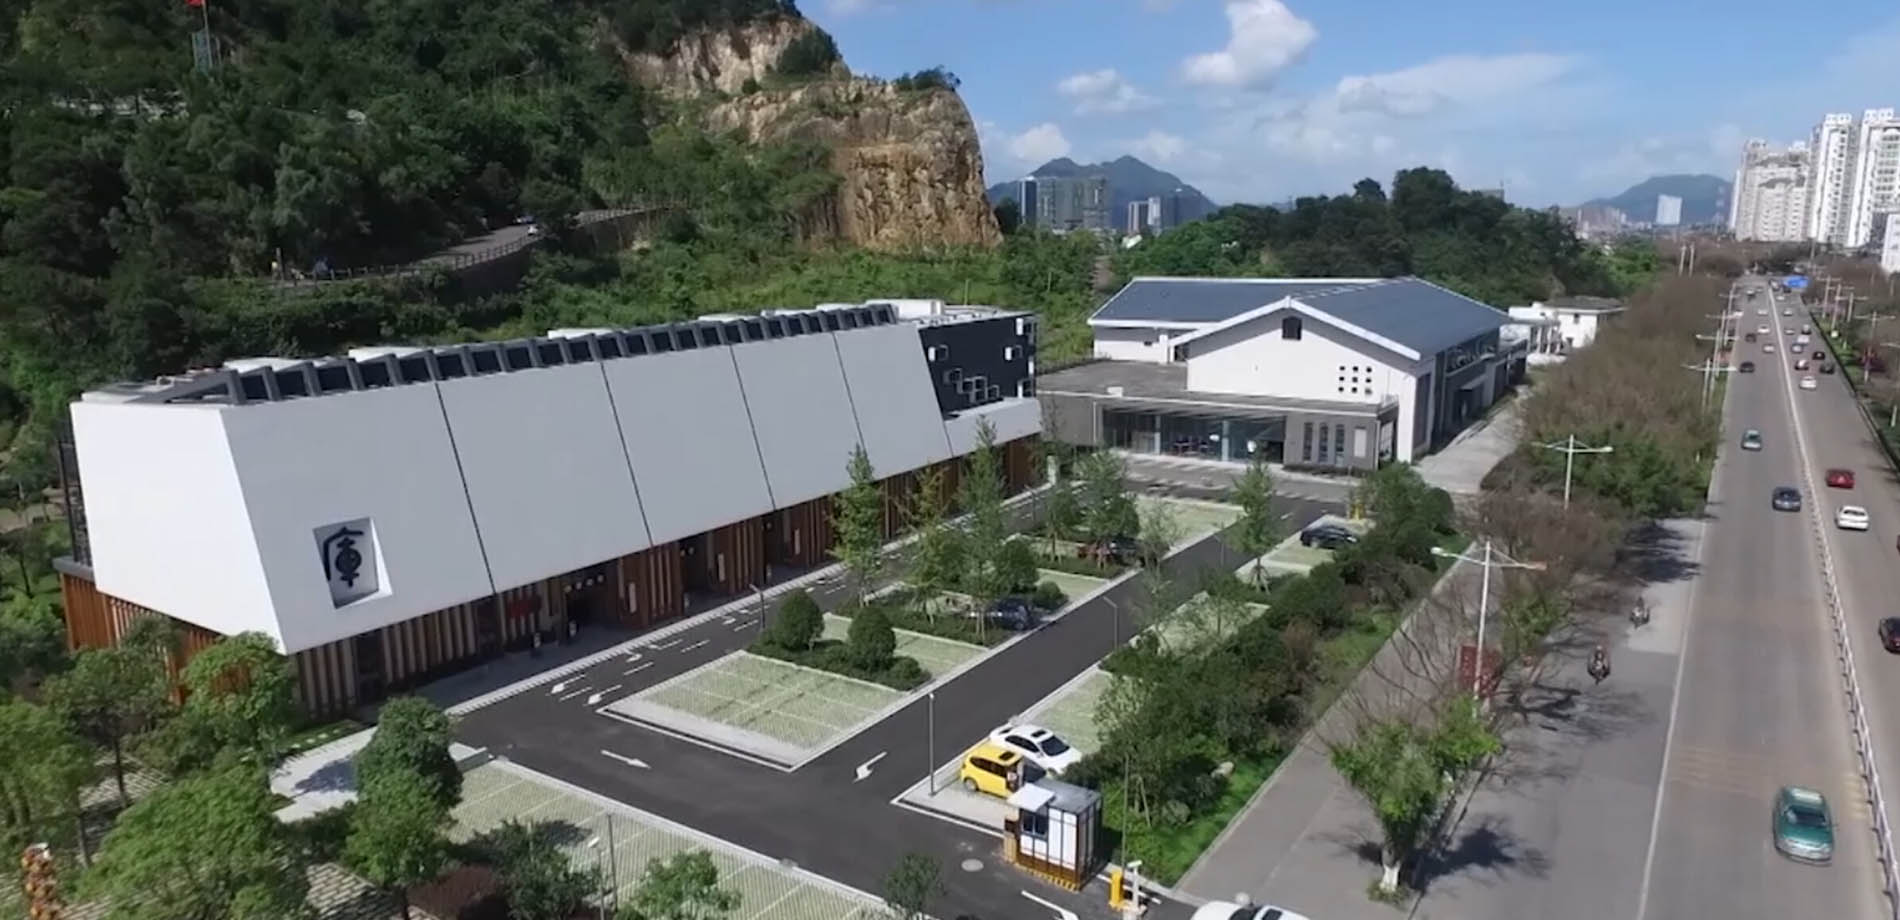
06 · Why Weichuang
Evidence buyers need before shortlisting a supplier.
Use verified company, engineering, production and service information to evaluate project fit.
Manufacturing
Production bases, process and factory capability
Technology & safety
Controls, protection logic and redundancy planning
Project contexts
Government, commercial, real-estate and healthcare applications
Delivery & service
Installation, commissioning, training and lifecycle support
Why Weichuang ↗
07 · Resources / RFQ
Move from research to a project conversation.
Use selection guides, buyer FAQs and project-preparation content, then share drawings for a preliminary direction.
For an initial review
Tell us five things.
- Project location and building use
- Target parking capacity
- Available drawings and site limits
- Vehicle mix and peak demand
- Project stage and schedule